Active
Property Photos
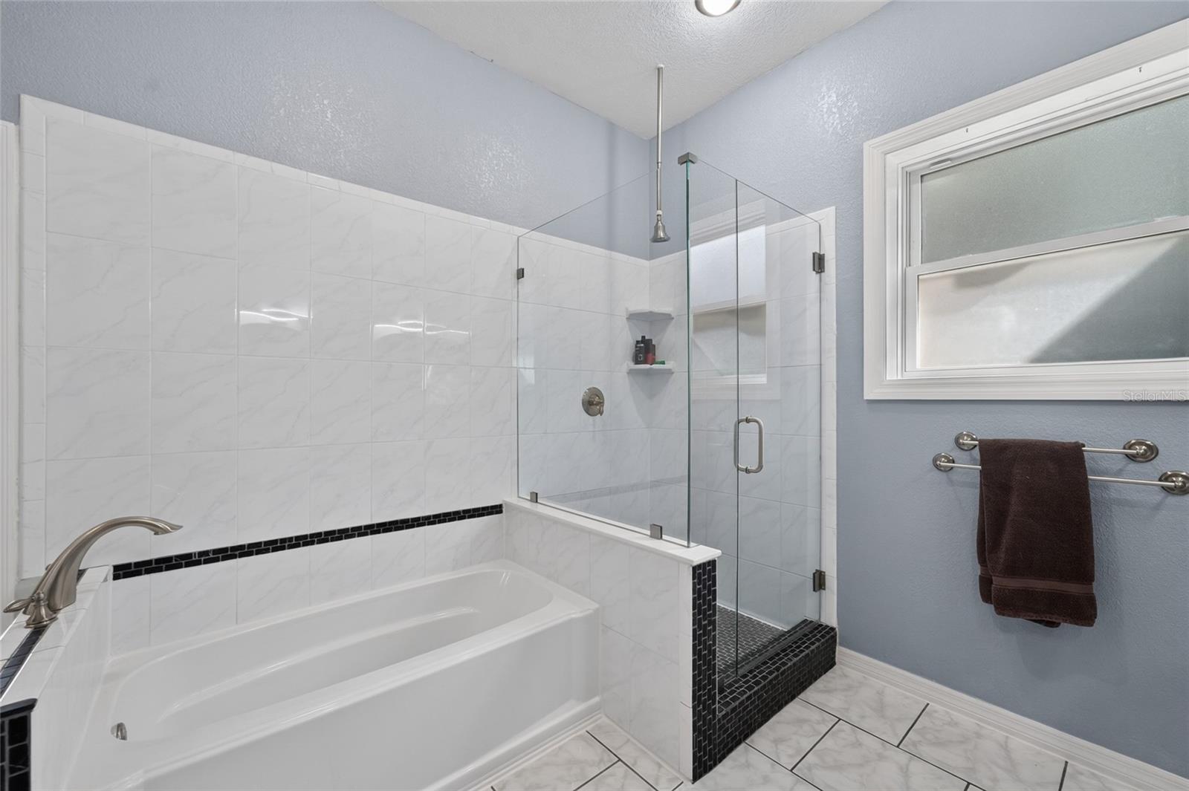
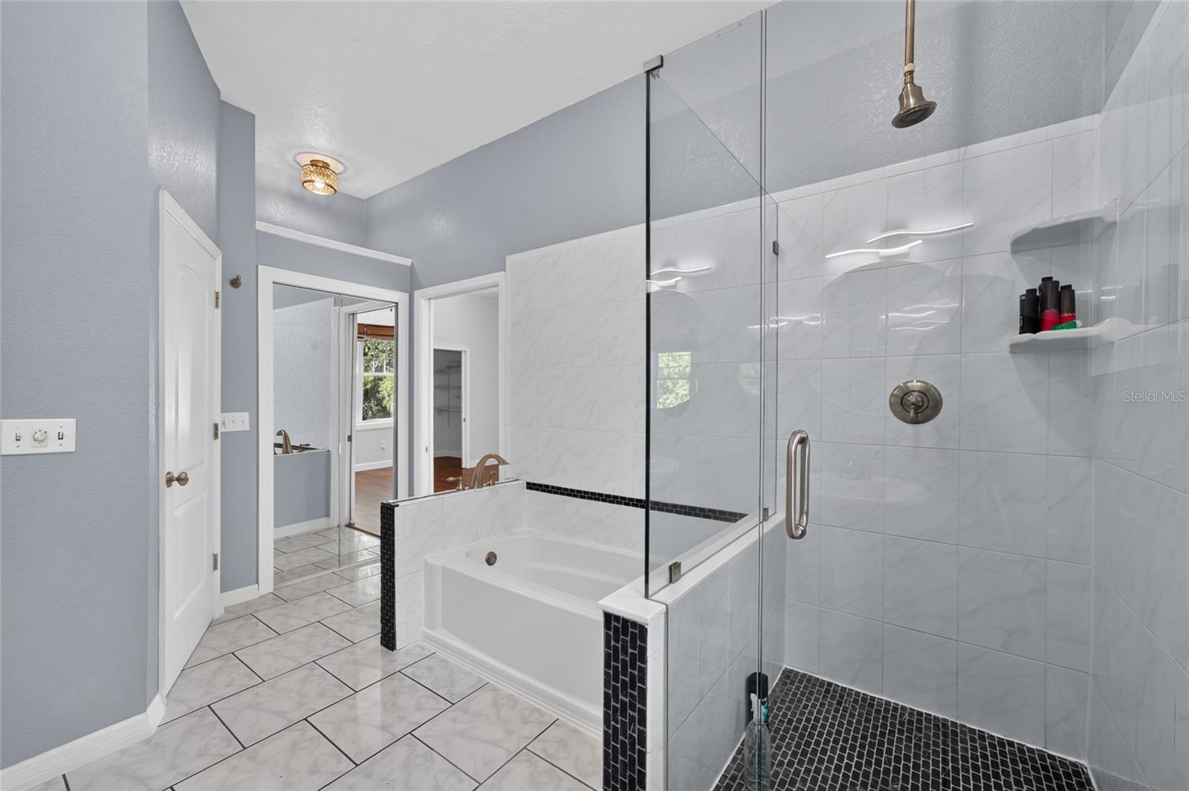
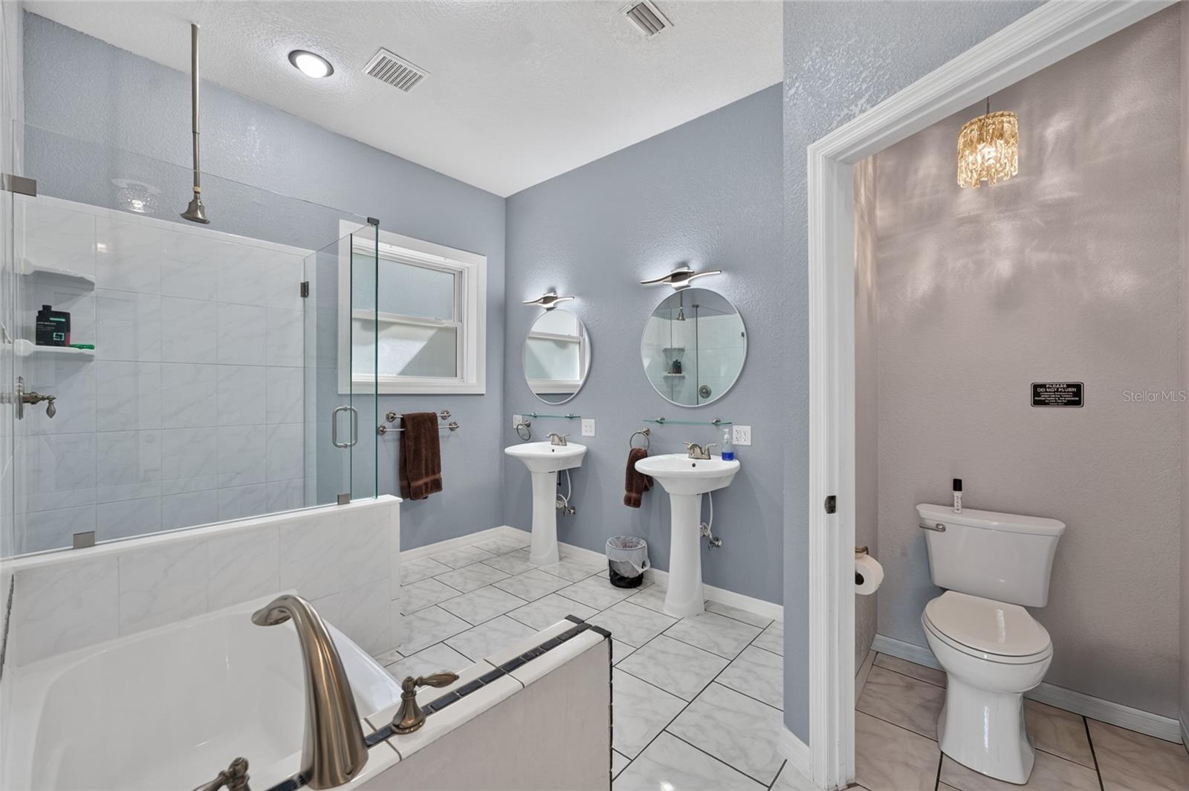
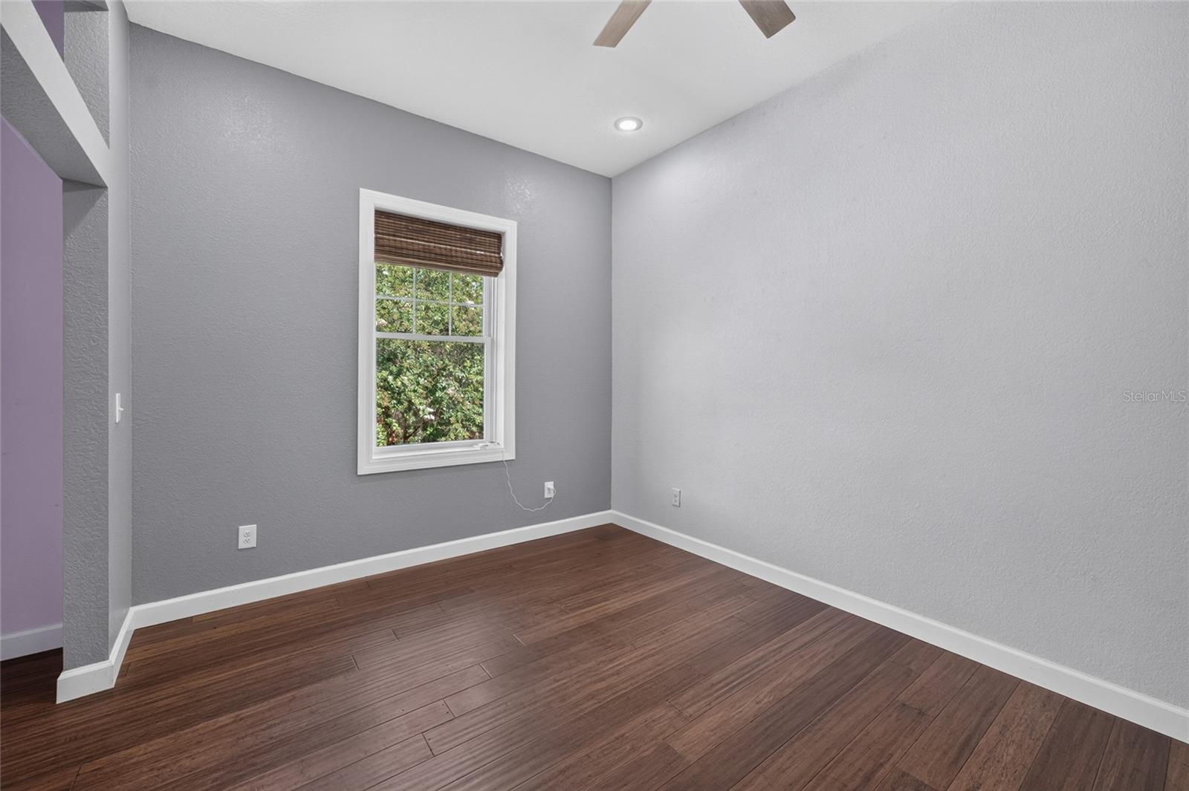
28211 Magnon Drive28211 Magnon Drive Listing photo id 0 for 28211 Magnon Drive Listing photo id 1 for 28211 Magnon Drive Listing photo id 2 for 28211 Magnon Drive Listing photo id 3 for 28211 Magnon Drive Listing photo id 4 for 28211 Magnon Drive Listing photo id 5 for 28211 Magnon Drive Listing photo id 6 for 28211 Magnon Drive Listing photo id 7 for 28211 Magnon Drive Listing photo id 8 for 28211 Magnon Drive Listing photo id 9 for 28211 Magnon Drive Listing photo id 10 for 28211 Magnon Drive Listing photo id 11 for 28211 Magnon Drive Listing photo id 12 for 28211 Magnon Drive Listing photo id 13 for 28211 Magnon Drive Listing photo id 14 for 28211 Magnon Drive Listing photo id 15 for 28211 Magnon Drive Listing photo id 16 for 28211 Magnon Drive Listing photo id 17 for 28211 Magnon Drive Listing photo id 18 for 28211 Magnon Drive Listing photo id 19 for 28211 Magnon Drive Listing photo id 20 for 28211 Magnon Drive Listing photo id 21 for 28211 Magnon Drive Listing photo id 22 for 28211 Magnon Drive Listing photo id 23 for 28211 Magnon Drive Listing photo id 24 for 28211 Magnon Drive Listing photo id 25 for 28211 Magnon Drive Listing photo id 26 for 28211 Magnon Drive Listing photo id 27 for 28211 Magnon Drive Listing photo id 28 for 28211 Magnon Drive Listing photo id 29 for 28211 Magnon Drive Listing photo id 30 for 28211 Magnon Drive Listing photo id 31 for 28211 Magnon Drive Listing photo id 32 for 28211 Magnon Drive Listing photo id 33 for 28211 Magnon Drive Listing photo id 34 for 28211 Magnon Drive Listing photo id 35 for 28211 Magnon Drive Listing photo id 36 for 28211 Magnon Drive Listing photo id 37 for 28211 Magnon Drive Listing photo id 38 for 28211 Magnon Drive Listing photo id 39 for 28211 Magnon Drive Listing photo id 40 for 28211 Magnon Drive Listing photo id 41 for 28211 Magnon Drive Listing photo id 42 for 28211 Magnon Drive Listing photo id 43 for 28211 Magnon Drive Listing photo id 44 for 28211 Magnon Drive Listing photo id 45 for 28211 Magnon Drive Listing photo id 46 for 28211 Magnon Drive Listing photo id 47 for 28211 Magnon Drive Listing photo id 48 for 28211 Magnon Drive Listing photo id 49 for 28211 Magnon Drive Listing photo id 50 for 28211 Magnon Drive Listing photo id 51 for 28211 Magnon Drive Listing photo id 52 for 28211 Magnon Drive Listing photo id 53 for 28211 Magnon Drive Listing photo id 54 for 28211 Magnon Drive Listing photo id 55 for 28211 Magnon Drive Listing photo id 56 for 28211 Magnon Drive Listing photo id 57 for 28211 Magnon Drive Listing photo id 58 for 28211 Magnon Drive Listing photo id 59 for 28211 Magnon Drive Listing photo id 60 for 28211 Magnon Drive Listing photo id 61 for 28211 Magnon Drive Listing photo id 62 for 28211 Magnon Drive Listing photo id 63 for 28211 Magnon Drive Listing photo id 64 for 28211 Magnon Drive Listing photo id 65 for 28211 Magnon Drive Listing photo id 66 for 28211 Magnon Drive Listing photo id 67 for 28211 Magnon Drive Listing photo id 68 for 28211 Magnon Drive Listing photo id 69 for 28211 Magnon Drive Listing photo id 70 for 28211 Magnon Drive Listing photo id 71 for 28211 Magnon Drive Listing photo id 72 for 28211 Magnon Drive Listing photo id 73 for 28211 Magnon Drive Listing photo id 74 for 28211 Magnon Drive Listing photo id 75 for 28211 Magnon Drive Listing photo id 76 for 28211 Magnon Drive Listing photo id 77 for 28211 Magnon Drive Listing photo id 78 for 28211 Magnon Drive Listing photo id 79 for 28211 Magnon Drive Listing photo id 80 for 28211 Magnon Drive Listing photo id 81 for 28211 Magnon Drive Listing photo id 82 for 28211 Magnon Drive Listing photo id 83 for 28211 Magnon Drive Listing photo id 84 for 28211 Magnon Drive Listing photo id 85 for 28211 Magnon Drive Listing photo id 86 for 28211 Magnon Drive Listing photo id 87 for 28211 Magnon Drive Listing photo id 88 for 28211 Magnon Drive Listing photo id 89 for 28211 Magnon Drive
  • MLS#: W7887500 ( Residential )
  • Street Address: 28211 Magnon Drive
  • Viewed: 153
  • Price: $1,620,000
  • Price sqft: $534
  • Waterfront: Yes
  • Wateraccess: Yes
  • Waterfront Type: River Front
  • Year Built: 2008
  • Bldg sqft: 4628
  • Bedrooms: 4
  • Total Baths: 4
  • Full Baths: 3
  • 1/2 Baths: 1
  • Garage / Parking Spaces: 5
  • Days On Market: 56
  • Acreage: 15.10 acres
  • Additional Information
  • Geolocation: 28.658 / -82.2764
  • County: HERNANDO
  • City: BROOKSVILLE
  • Zipcode: 34601
  • Subdivision: Acerage
  • Elementary School: Brooksville
  • Middle School: D.S. Parrot
  • High School: Hernando
  • Provided by: FLORIDA CRACKER PROPERTIES
  • Contact: Erica Sumner
  • 352-345-8151
  • mfrmls
  • DMCA Notice
  • Description
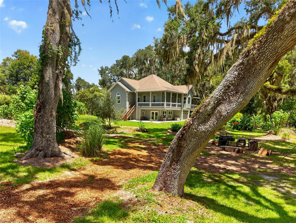
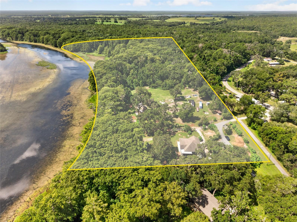
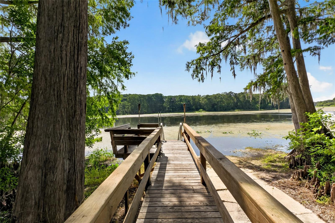
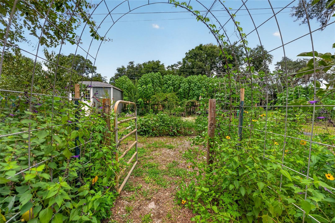
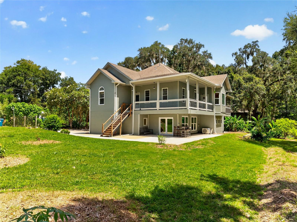
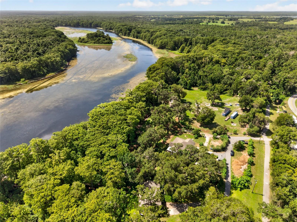
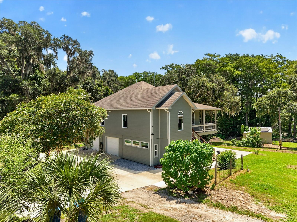
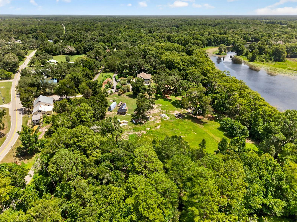
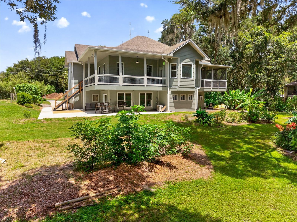
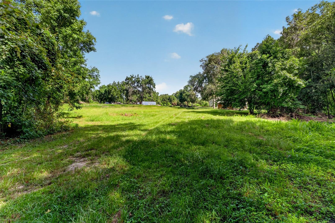
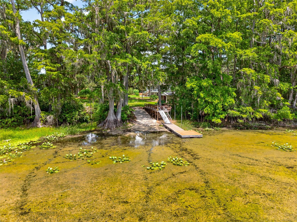
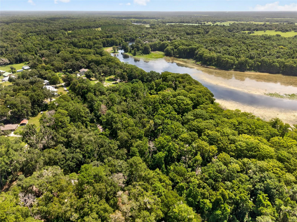
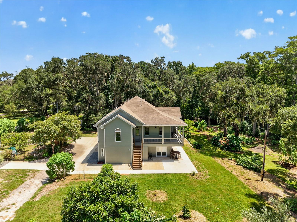
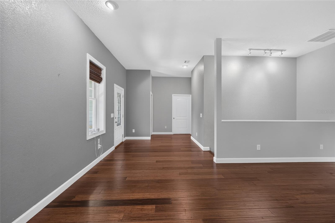
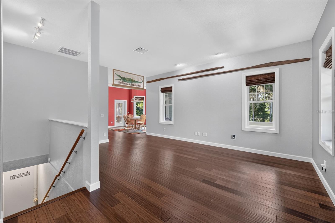
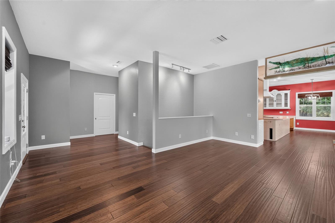
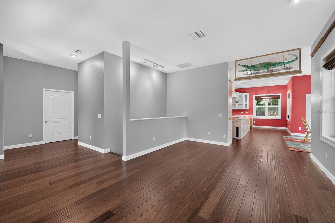
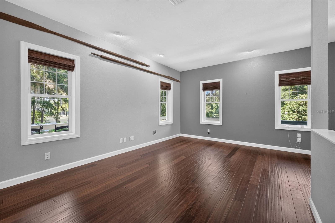
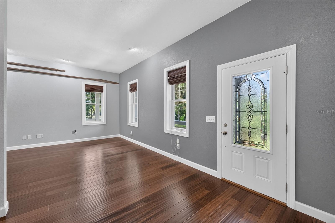
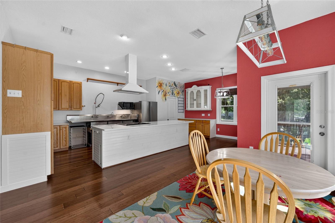
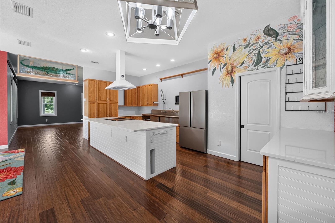
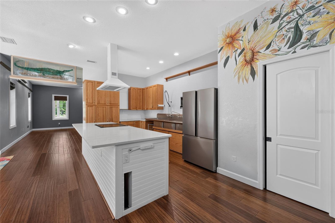
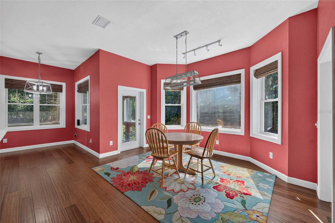
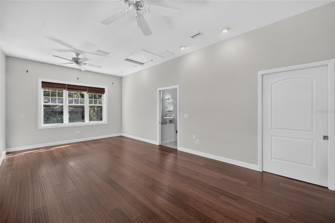
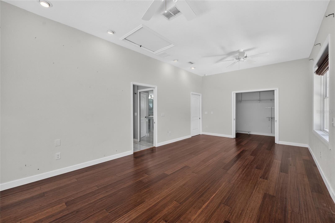
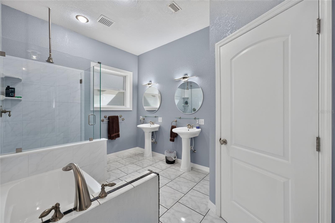
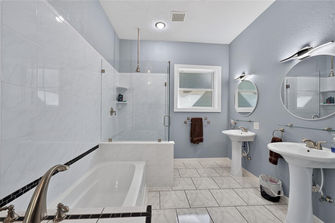
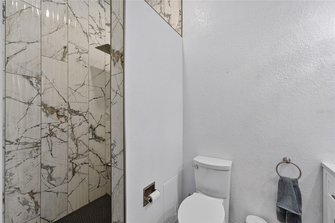
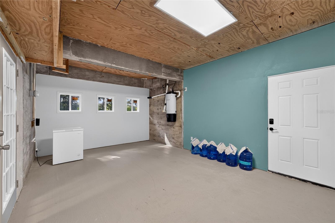
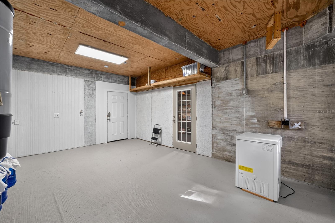
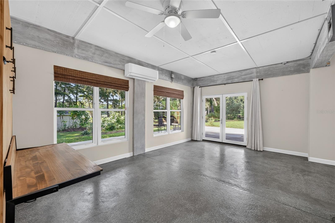
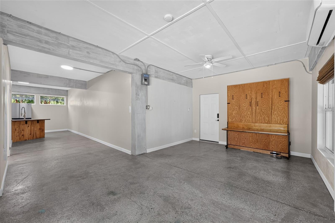
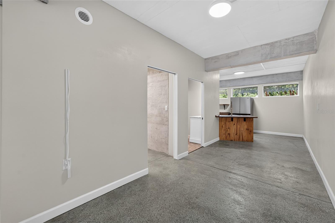
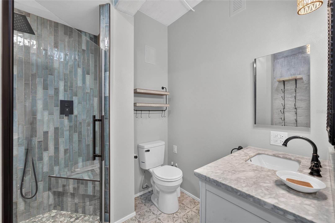
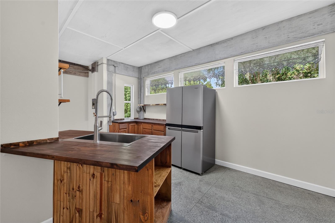
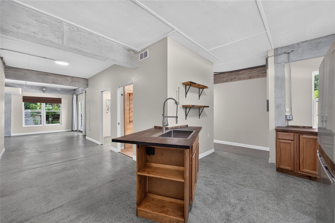
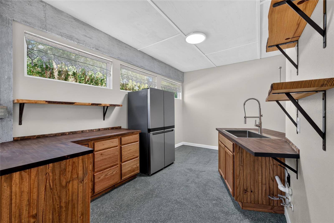
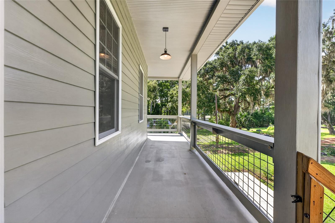
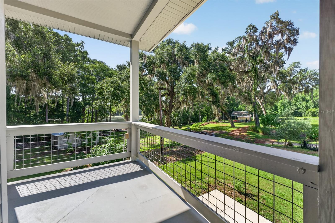
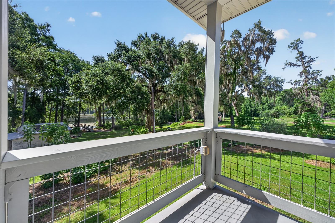
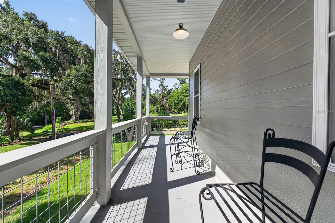
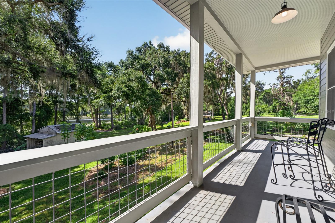
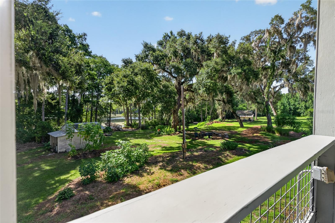
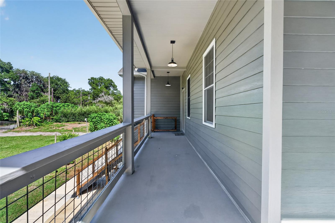
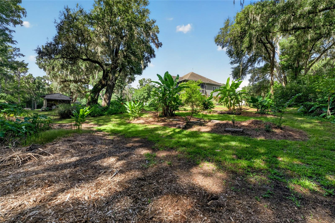
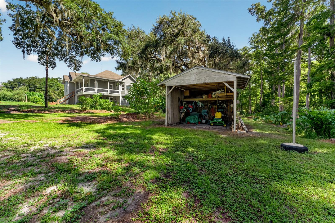
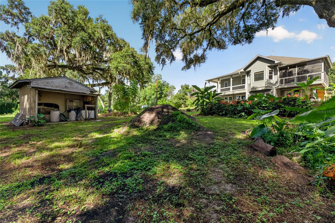
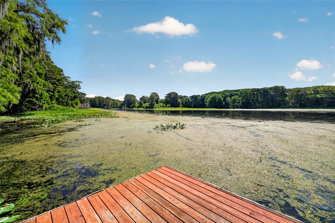
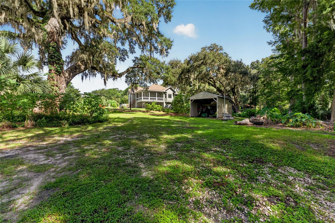
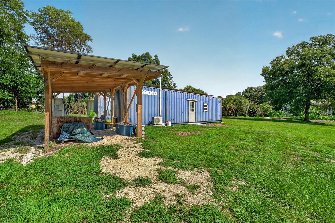
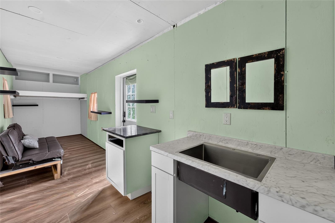
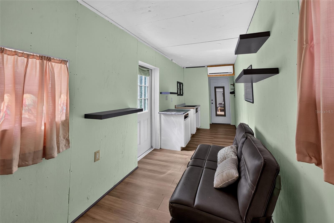
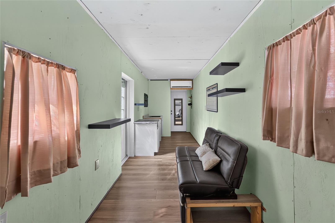
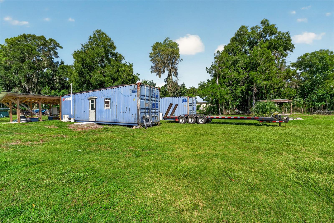
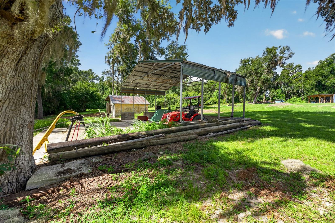
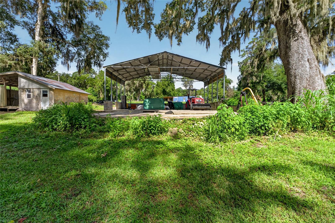
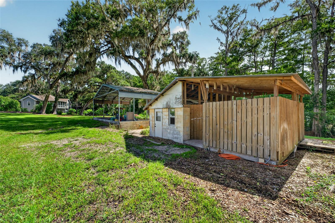
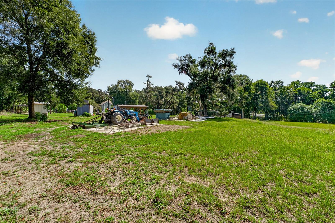
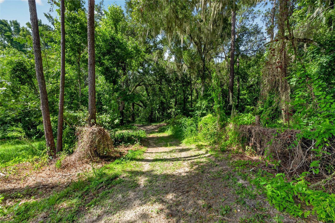
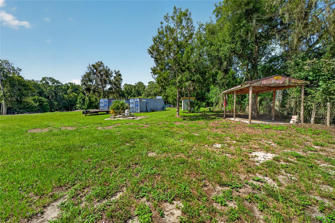
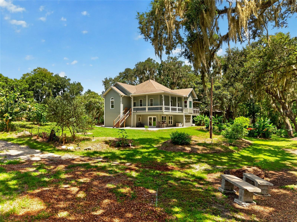
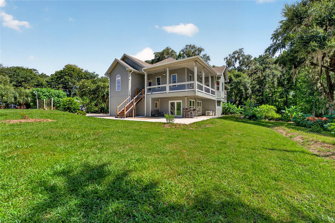
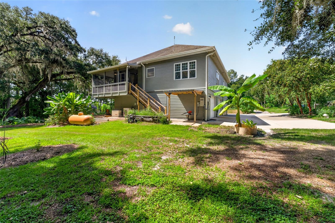
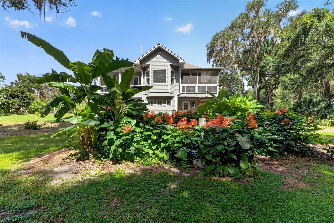
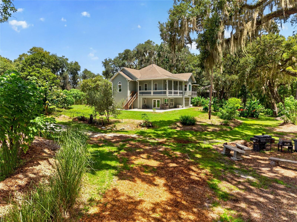
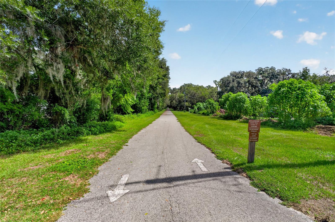
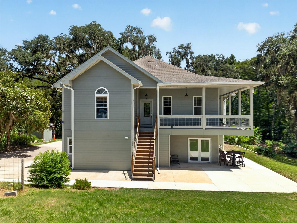
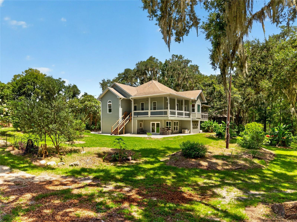
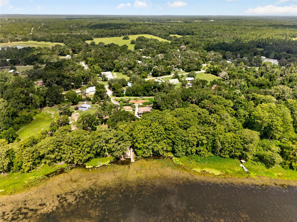
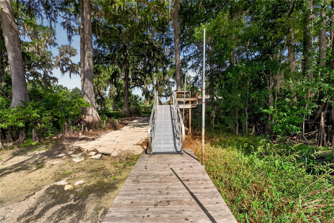
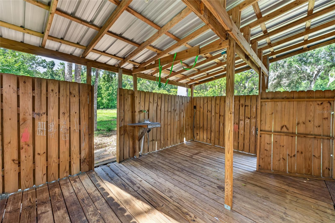
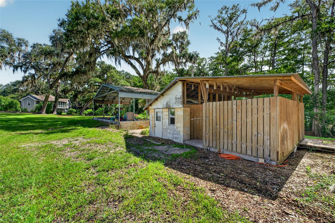
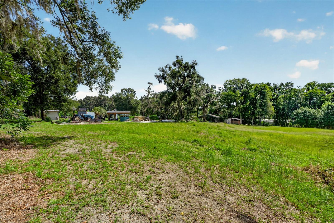
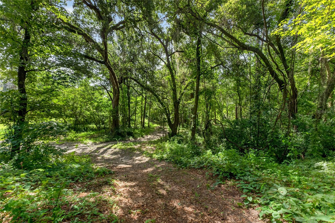
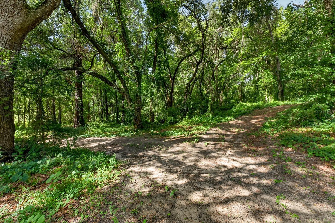
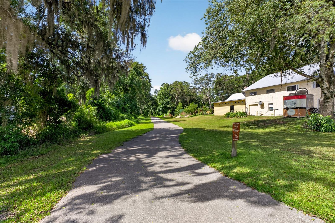
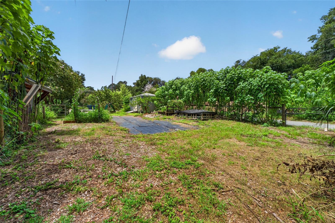
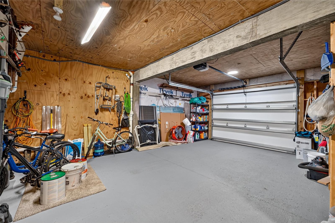
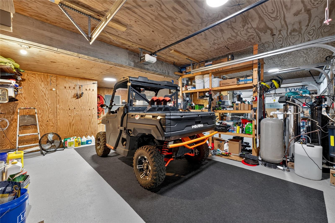
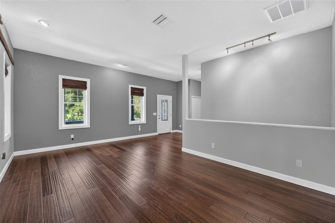
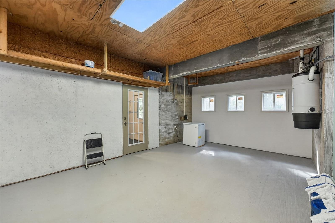
    Set along more than 1,300 ft of the Withlacoochee River and equally fronting the 47 mile Withlacoochee State Trail, this remarkable 15+/ acre custom permaculture estate represents a collection of opportunities that are becoming increasingly scarce in Florida. Elevated terrain, native landscapes, mature canopy, and uninterrupted access to both river and trail create an estate that feels worlds away, yet remains connected to everything that matters. Completed in 2008, the custom residence offers 3,026 square feet under air, including 2,026 square feet of main living space, a 710 square foot private in law residence, and an additional 300 square feet of flexible climate controlled space suited for a studio, office, library, or fitness room. A sweeping wraparound porch captures views that shift effortlessly between rolling pasture and tranquil riverfront, while the private guest residence opens onto its own expansive covered patio, creating an independent retreat equally suited for family, long term guests, or executive accommodations. Throughout the home, the architecture favors connection over excessinviting the outdoors in while allowing the landscape itself to remain the focal point. Beyond the residence, the estate unfolds with an impressive collection of supporting structures that elevate both functionality and possibility. A 8X40 foot off grid, solar powered converted shipping container serves as an exceptional workspace, production facility, or self sufficient operations center. A second 8 X 40 foot storage container, detached garage, expansive pole barn, established garden shed, and a decommissioned outdoor bathhouseready to be restored or reimaginedprovide an infrastructure rarely assembled on a private estate. The landscape is equally compelling. A private boat ramp and dock place the Withlacoochee River at your doorstep. Established garden areas, mature native plantings, and direct access to one of Florida's most celebrated paved trail systems create an environment designed as much for exploration as it is for quiet reflection. Here, mornings begin with a paddle downstream, afternoons unfold beneath centuries old oaks, and evenings end under remarkably dark skies. With both Agricultural and C 1 Commercial zoning, the estate is positioned to accommodate an exceptional range of future uses without compromising its sense of place. It is equally suited as a private riverfront sanctuary, an income producing agricultural enterprise, an educational campus, boutique event venue, wellness destination, regenerative farm, luxury retreat, or one of Florida's premier eco tourism properties. At its foundation lies the philosophy of permaculturea design approach that works with nature rather than against it. By integrating food production, water conservation, biodiversity, and regenerative land stewardship, permaculture creates landscapes that become more productive, resilient, and valuable over time. This estate reflects years of thoughtful planning and ecological investment, offering the next steward not simply acreage, but an established framework for sustainable living on a remarkable scale. In an era when so much of Florida's landscape has become increasingly uniform, opportunities like this have grown exceptionally rare. River frontage. Trail frontage. Significant elevation changes. Commercial flexibility. Agricultural capability. Extensive infrastructure. Privacy. Beauty. Vision.
Property Features
Waterfront Description
  1. River Front
Appliances
  1. Microwave
  2. Range
  3. Refrigerator
Home Owners Association Fee
  1. 0.00
Carport Spaces
  1. 3.00
Close Date
  1. 0000-00-00
Cooling
  1. Central Air
  2. Mini-Split Unit(s)
Country
  1. US
Covered Spaces
  1. 0.00
Exterior Features
  1. Fire Pit
  2. Garden
  3. Private Entrance
  4. Storage
Flooring
  1. Concrete
  2. Luxury Vinyl
Furnished
  1. Unfurnished
Garage Spaces
  1. 2.00
Heating
  1. Central
  2. Electric
High School
  1. Hernando High
Insurance Expense
  1. 0.00
Interior Features
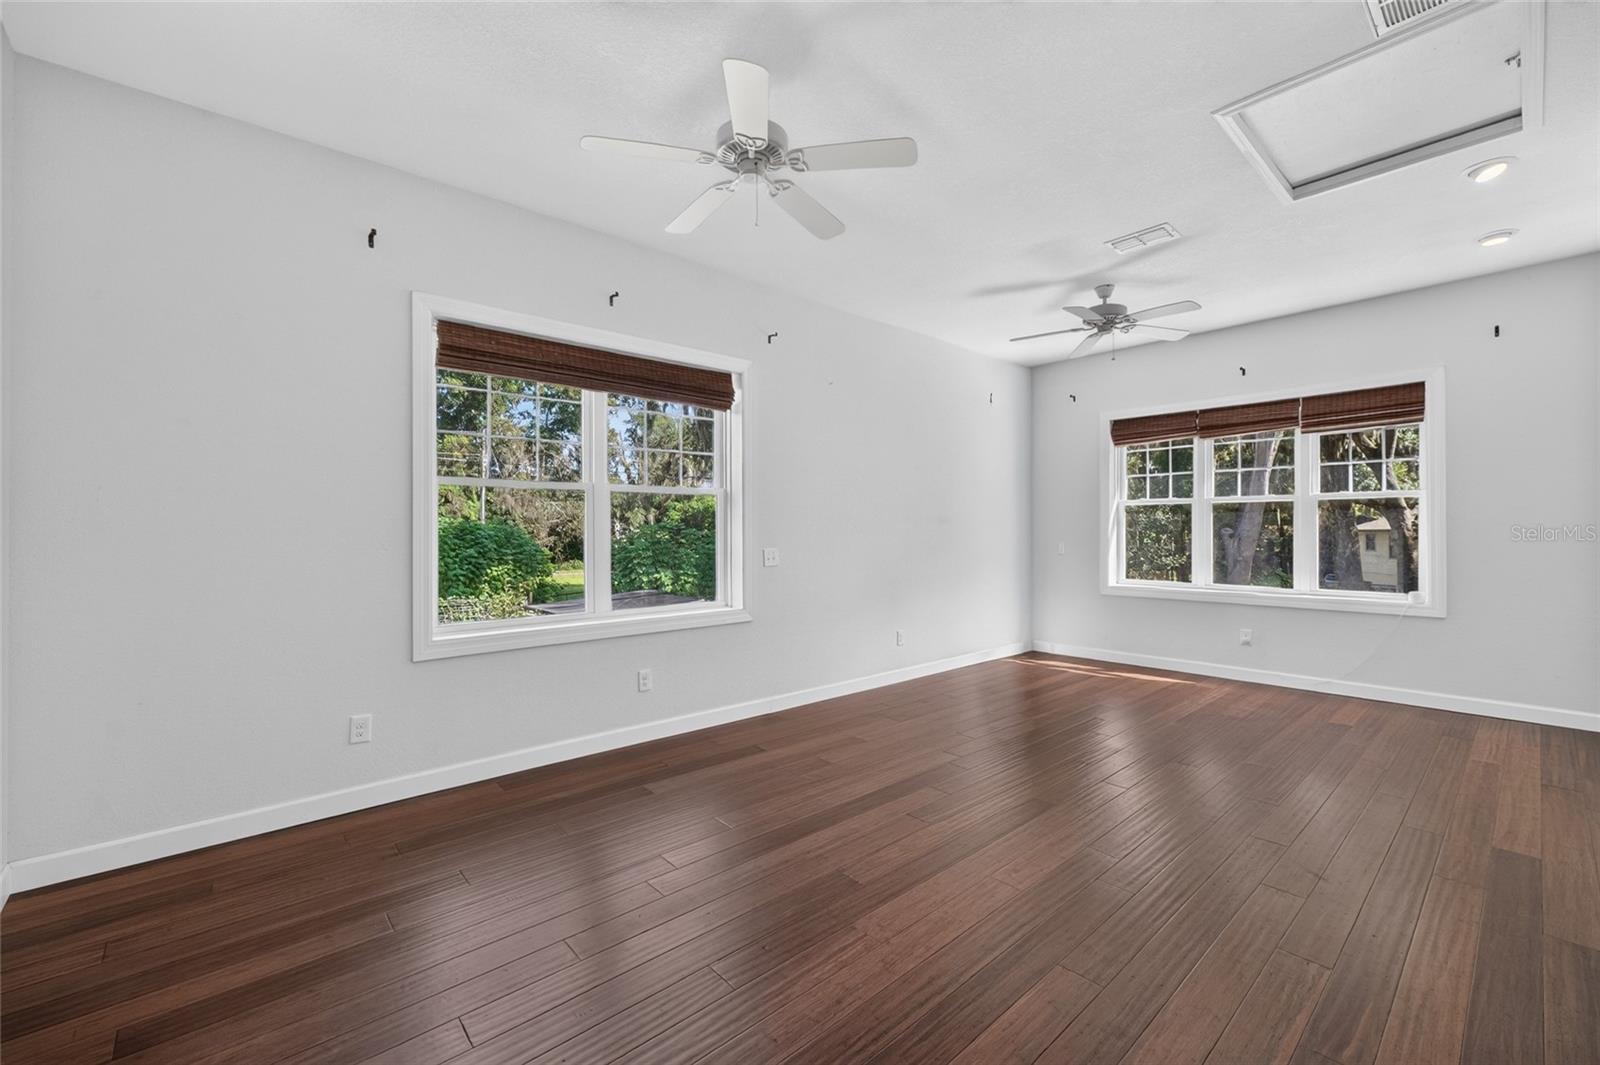
  1. Ceiling Fans(s)
  2. Eat-in Kitchen
  3. Open Floorplan
Legal Description
  1. THAT PART OF NW1/4 OF SE1/4 LYING S & E OF OLD R/R DES IN ORB 419 PGS 719-30 ORB 1878 PG 111
Levels
  1. Two
Living Area
  1. 3036.00
Lot Features
  1. Farm
  2. Landscaped
  3. Pasture
  4. Zoned for Horses
Middle School
  1. D.S. Parrot Middle
Area Major
  1. 34601 - Brooksville
Net Operating Income
  1. 0.00
Occupant Type
  1. Owner
Open Parking Spaces
  1. 0.00
Other Expense
  1. 0.00
Other Structures
  1. Barn(s)
  2. Shed(s)
  3. Storage
  4. Workshop
Parcel Number
  1. R14-421-20-0000-0180-0000
Pets Allowed
  1. Yes
Possession
  1. Close Of Escrow
Property Type
  1. Residential
Roof
  1. Shingle
School Elementary
  1. Brooksville Elementary
Sewer
  1. Septic Tank
Style
  1. Custom
Tax Year
  1. 2025
Township
  1. 21S
Utilities
  1. Cable Available
  2. Electricity Connected
  3. Water Connected
View
  1. Trees/Woods
  2. Water
Views
  1. 153
Virtual Tour Url
  1. https://drive.google.com/file/d/1Oo-Gm0GImWJ_4P6O8VrzSZxeXpMq7Bhf/view?usp=sharing
Water Source
  1. Well
Year Built
  1. 2008
Zoning Code
  1. AG
Request More Information
  • All fields are required.
Contact Violet Langieri
Contacting Violet Langieri
  • All fields are required.
Schedule A Showing
Schedule a Showing.
  • All fields are required.
Check this box to Register with us:
Request more information
Tropic Shores Realty - Spring Hill
#cq1021318
XML Sitemap